Save
Ask
Tour
Hide
Share
$750,000
12 Days On Site

8705 Clarion Court
Green Oak Township, MI 48116

Single Family Residence|Pending
5
Beds
5
Total Baths
4
Full Baths
1
Partial Bath
4,270
SqFt
$176
/SqFt
2001
Built
Subdivision:
ARBOR MEADOWS
County:
Livingston

Due to the health concerns created by Coronavirus we are offering personal 1-1 online video walkthough tours where possible.
Call Now: 1-810-360-3163
Is this the listing for you? We can help make it yours.
1-810-360-3163
8705 Clarion Court8705 Clarion Court8705 Clarion Court8705 Clarion Court
Save
Ask
Tour
Hide
Share

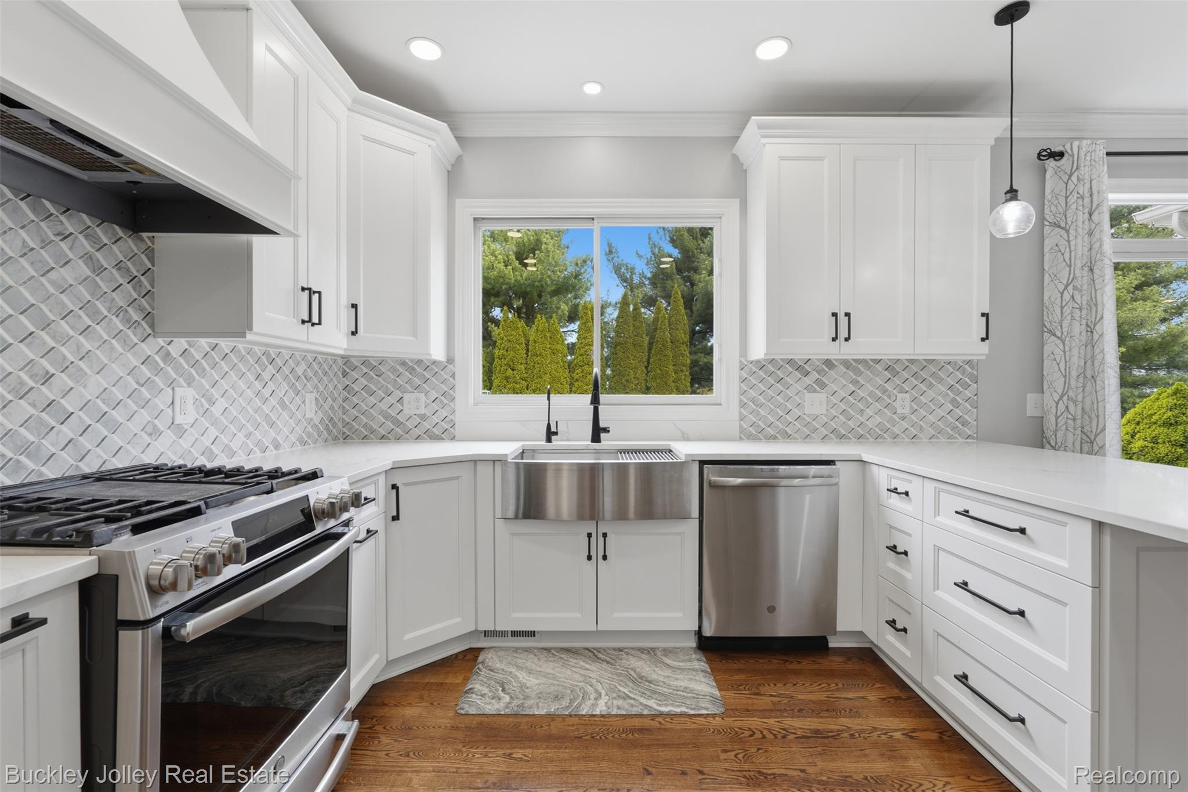
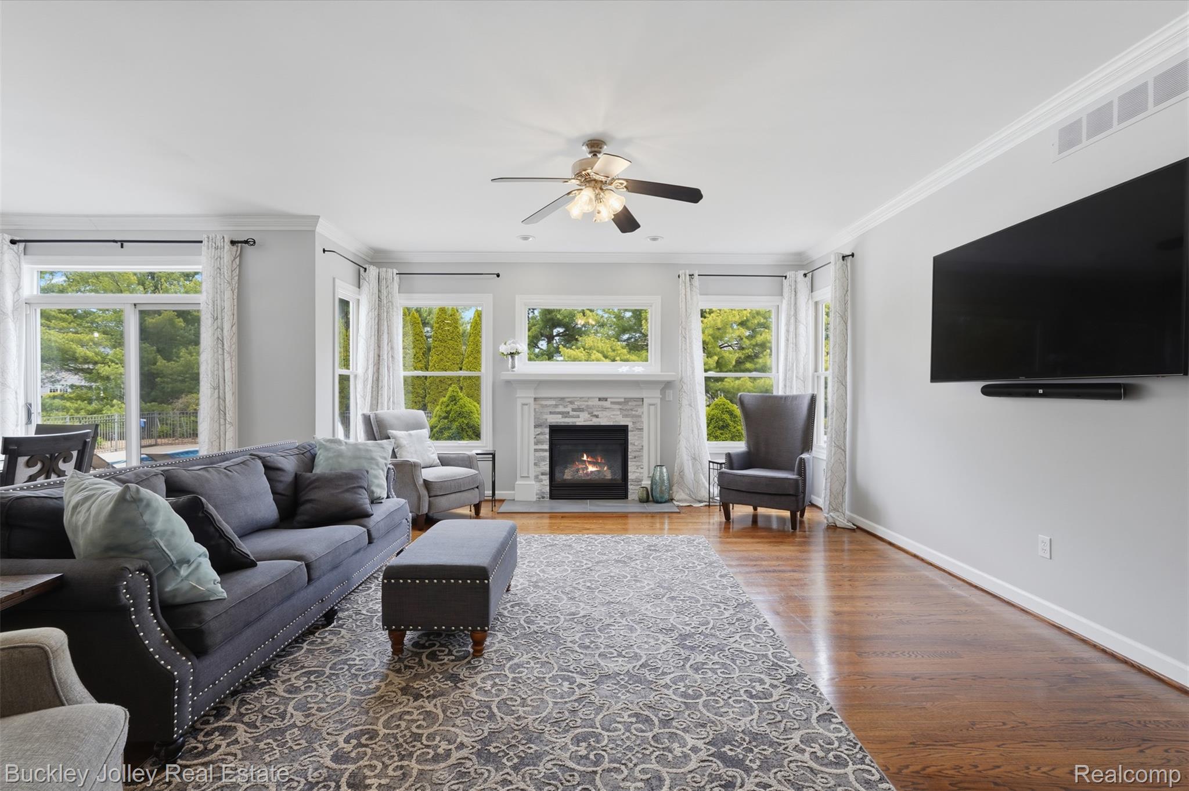
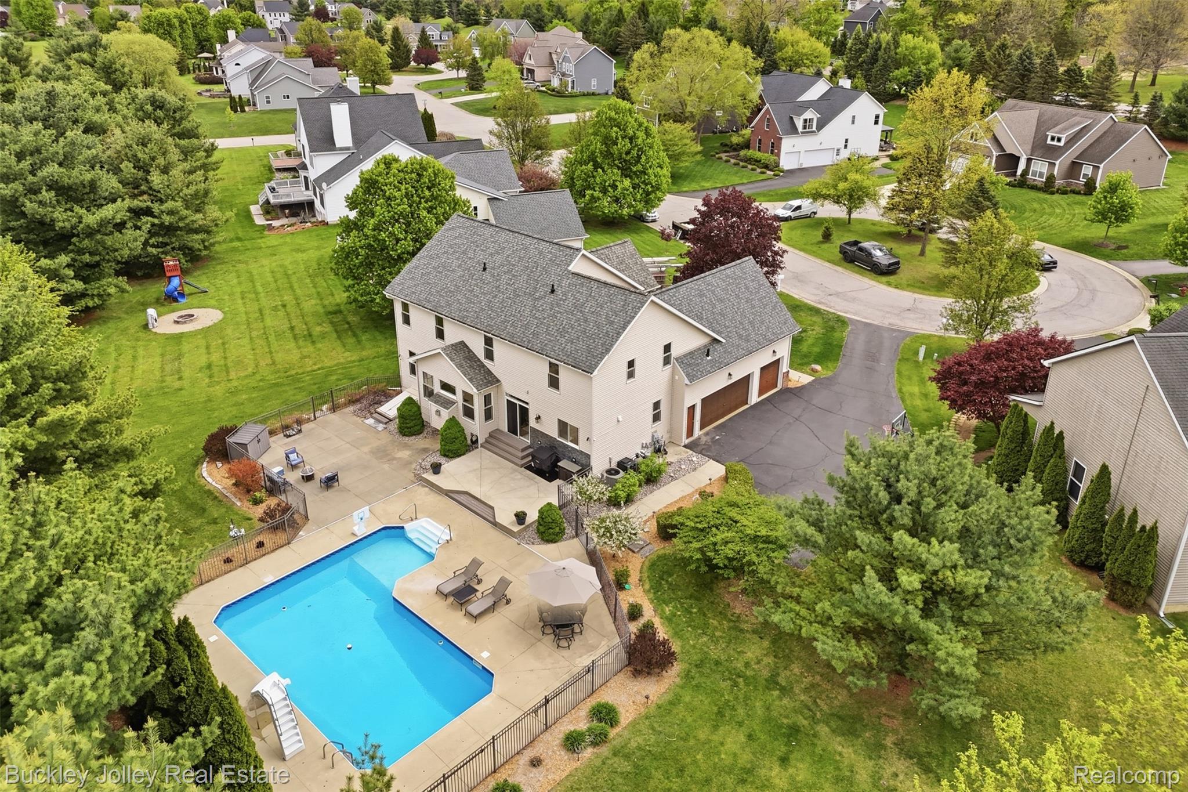
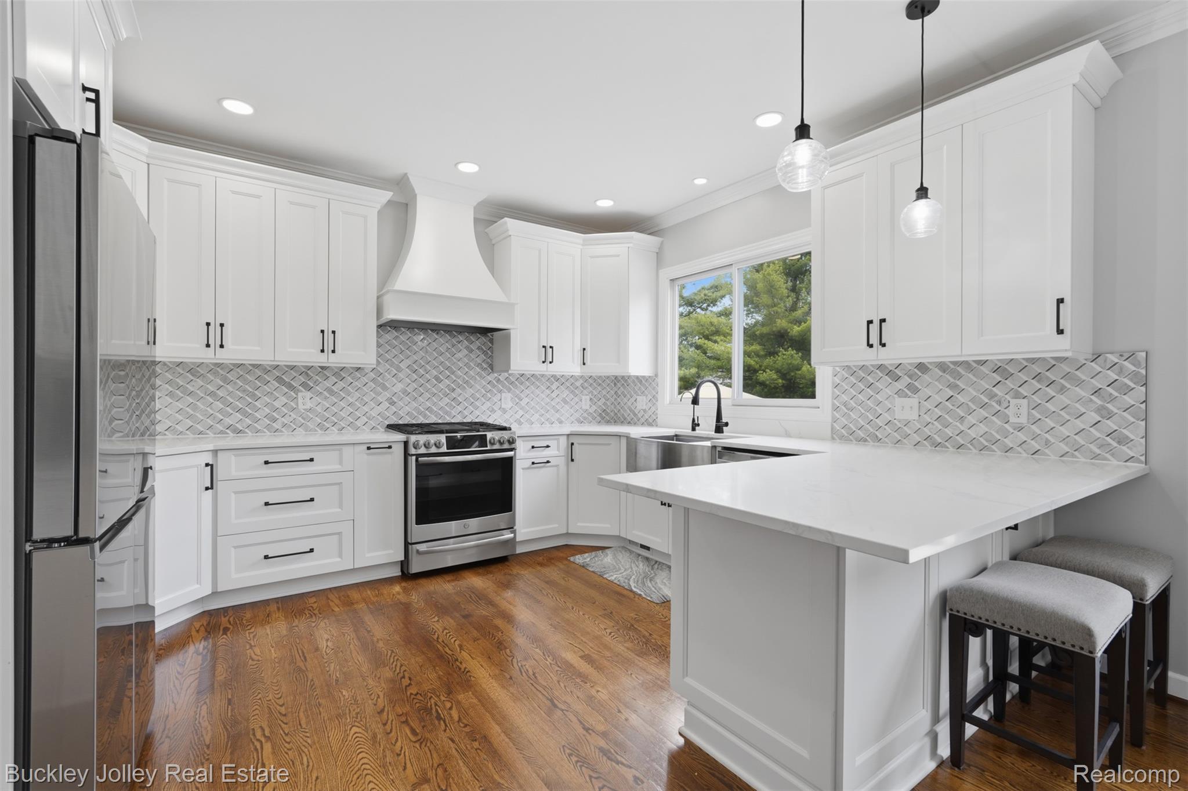
Brighton Beauty! You're going to love the 33,000-gallon heated in-ground pool, complete with a slide, new motor, and heater. Creates your own private backyard retreat, surrounded by mature landscaping for incredible privacy. Inside, you’ll find a beautifully updated kitchen with quartz counters and sleek backsplash that flows seamlessly into the living spaces, highlighted by custom finishes throughout. Main-level whiskey room adds character and charm, and the upstairs laundry is so convenient. Offering 3,270 square feet above grade plus an additional 1,000 square feet in the finished basement, this home provides room for everyone. The upper-level features five spacious bedrooms. Primary suite has a large bathroom and one guest bedroom also offers an ensuite. Potential for a sixth bedroom on the main floor. The finished basement is built for entertaining, complete with a full bath, bar area, and easy access to the pool. Major updates include the roof and all mechanicals within the last five years. Backing to a large common area perfect for outdoor play and located in a highly sought-after neighborhood with easy access to Legacy Sports Center and all that Brighton has to offer, this home truly checks every box.

Save
Ask
Tour
Hide
Share
Listing Snapshot
Price 
$750,000
Days On Site 
12 Days
Bedrooms 
5
Inside Area (SqFt) 
4,270 sqft
Total Baths 
5
Full Baths 
4
Partial Baths 
1
Lot Size 
0.42 Acres
Year Built 
2001
MLS® Number 
20261034399
Status 
Pending
Property Tax 
$7,365
HOA/Condo/Coop Fees 
$41.67 monthly
Sq Ft Source 
Estimated
Friends & Family
Recent Activity
a week agoStatus changed to Pending
a week agoListing updated with changes from the MLS®
2 weeks agoListing first seen on site
General Features
Acres 
0.42
Cross Street 
N. of Winans Lake and W. of Arbor Meadows
Disclosures 
Taxes Homestead Exempt
Garage 
Yes
Garage Spaces 
3
Levels 
Two
Parking 
AttachedGarage Door OpenerGarage Faces Side
Property Sub Type 
Single Family Residence
Sewer 
Septic Tank
Special Circumstances 
Standard
SqFt Above 
3270
SqFt Below 
1000
Style 
Colonial
Interior Features
Appliances 
Gas Water HeaterDishwasherDisposalDryerFree-Standing Gas RangeFree-Standing RefrigeratorMicrowaveStainless Steel Appliance(s)Washer
Basement 
FinishedWalk-Out Access
Cooling 
Ceiling Fan(s)Central Air
Fireplace 
Yes
Fireplace Features 
Family RoomGasLiving Room
Heating 
Forced AirNatural Gas
Laundry Features 
Laundry Room
BathFull 
Dimensions - 11 X 6Level - Basement
BathLav 
Dimensions - 7 X 5
Bedroom 
Dimensions - 15 X 15Level - Second
BreakfastNookRoom 
Dimensions - 12 X 10
Dining Room 
Dimensions - 15 X 13
Family Room 
Dimensions - 20 X 28Level - Basement
Kitchen 
Dimensions - 12 X 10
Kitchen2nd 
Dimensions - 13 X 28Level - Basement
Laundry 
Dimensions - 8 X 8Level - Second
Library 
Dimensions - 12 X 12
Living Room 
Dimensions - 13 X 12
Master Bedroom 
Dimensions - 14 X 12Level - Second
MudRoom 
Dimensions - 11 X 5
Other 
Dimensions - 19 X 18Level - Basement
Save
Ask
Tour
Hide
Share
Exterior Features
Construction Details 
BrickVinyl Siding
Lot Features 
Irregular Lot
Patio And Porch 
CoveredPatioPorch
Pool Features 
In Ground
Roof 
Asphalt
Community Features
Association Dues 
500
Building Access 
GroundLevelwSteps
Financing Terms Available 
CashConventional
HOA Fee Frequency 
Annually
MLS Area 
Area01161GreenOakTwp
Roads 
Paved
School District 
Brighton
Schools
School District
Brighton
Elementary School
Unknown
Middle School
Unknown
High School
Unknown
Listing courtesy of The Buckley Jolley R E Team: [email protected]


IDX provided courtesy of Realcomp II Ltd. via RealcompIILtd. Copyright © 2026 Realcomp II Ltd. Shareholders.

IDX information is provided exclusively for consumers' personal, non-commercial use and may not be used for any purpose other than to identify prospective properties consumers may be interested in purchasing and that the data is deemed reliable but not guaranteed accurate by the MLS.

Neighborhood & Commute
Source: Walkscore
Save
Ask
Tour
Hide
Share